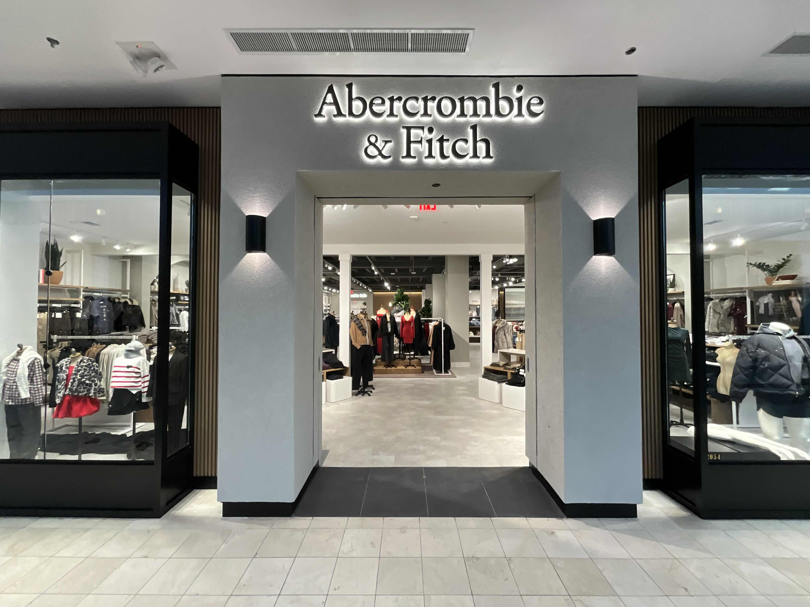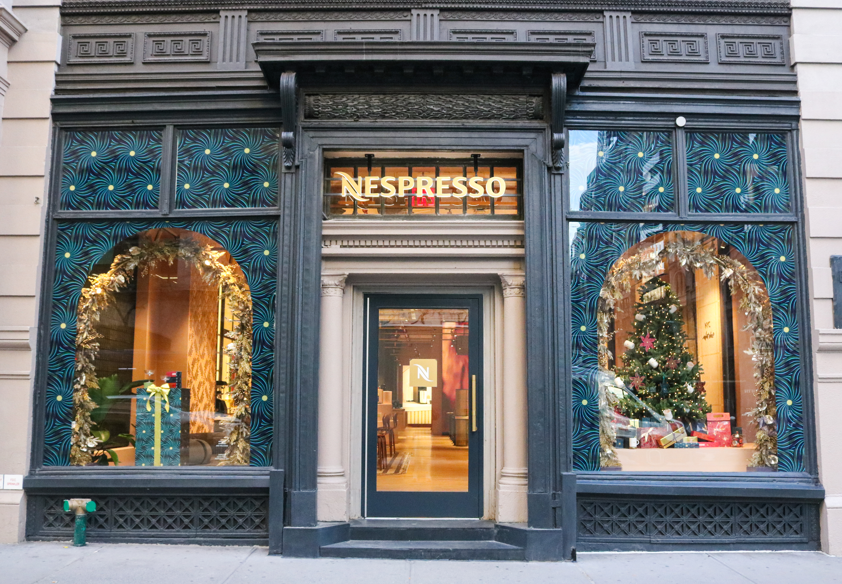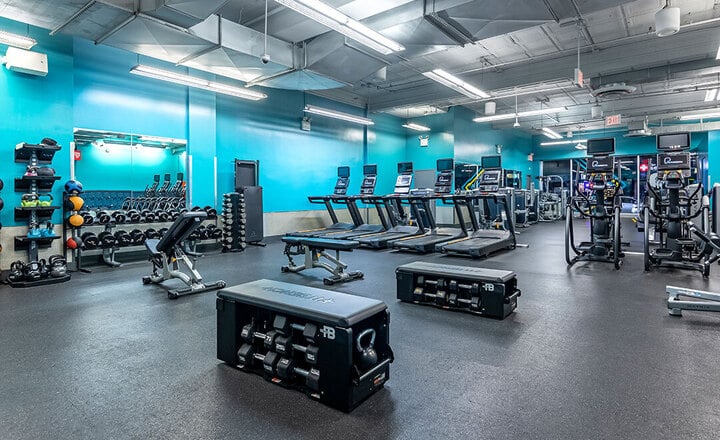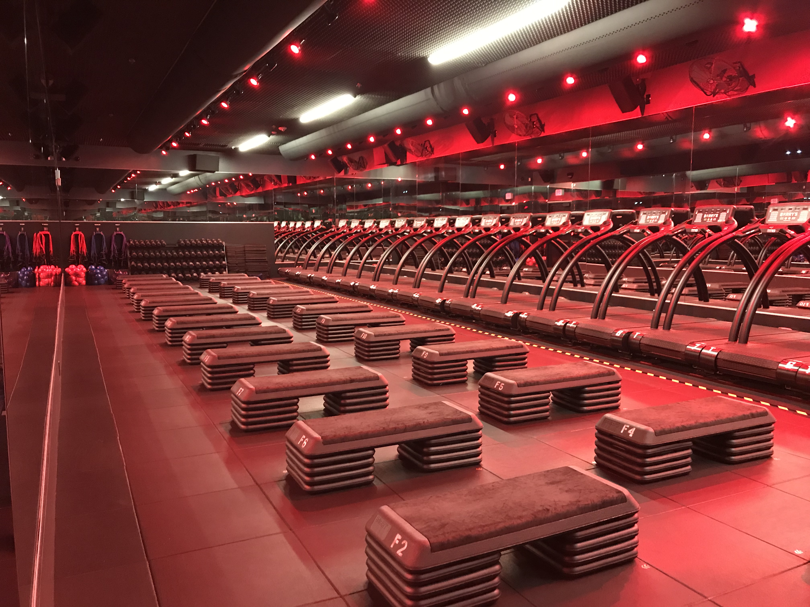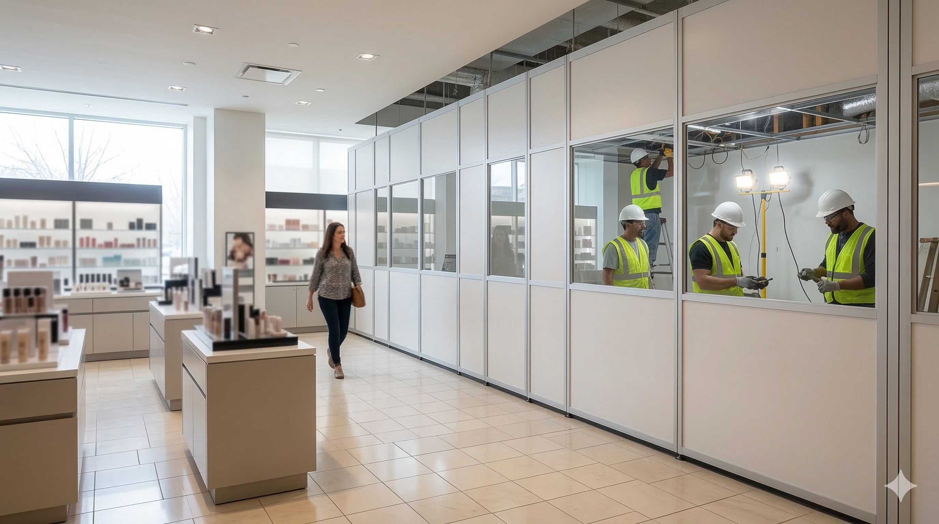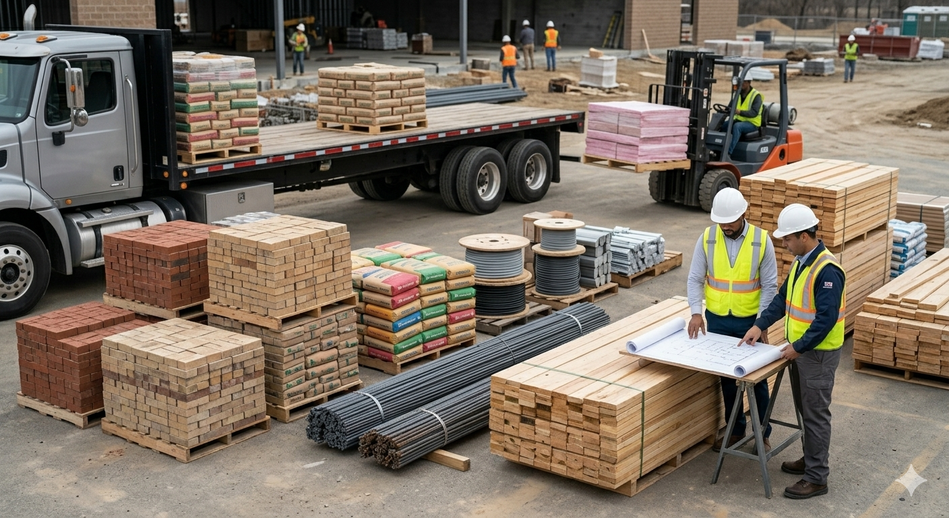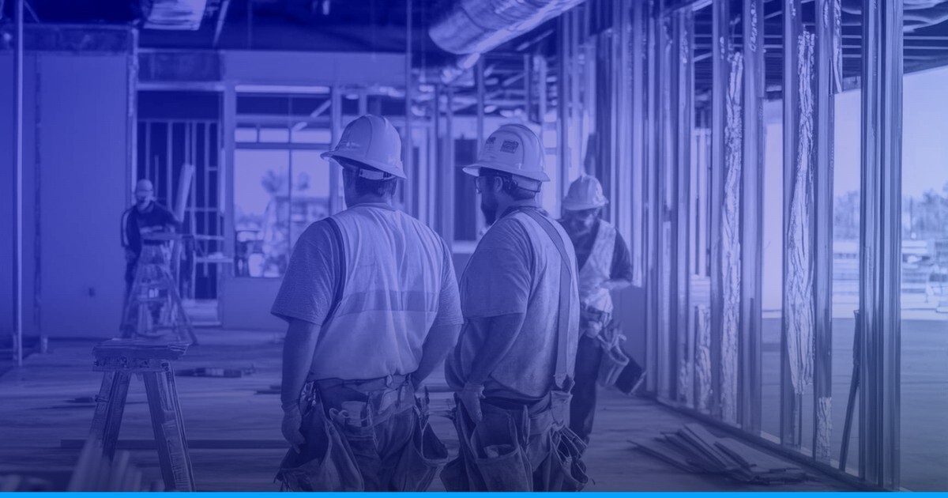
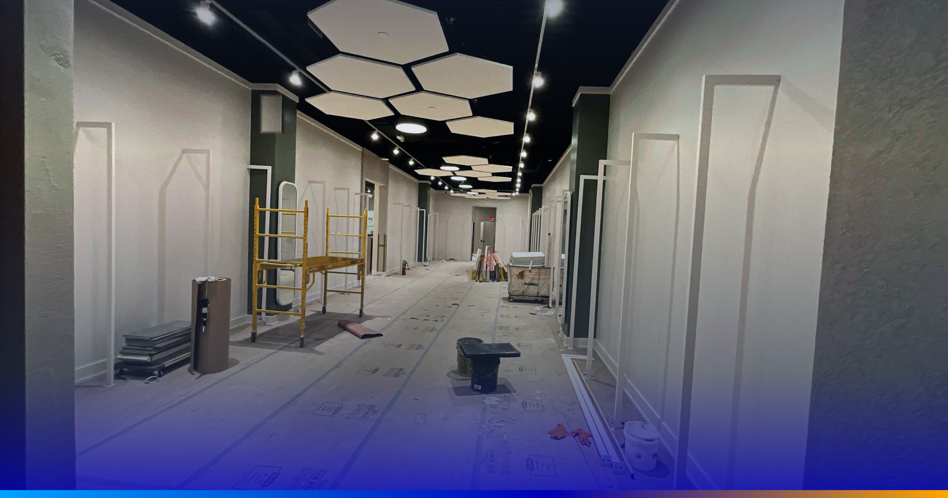
A compelling behind-the-scenes look at the entire construction journey.
There's a moment every flagship project has — usually somewhere around week nine or ten — when the space still looks like a shell, the opening date is getting closer, and the client is starting to ask questions. That moment is normal. It's also exactly why we walk clients through the full journey up front, milestone by milestone, so nobody is guessing what "on track" actually looks like at any given phase.
The finished storefront — the lighting, the signage, the first customer through the door — is the visible 10% of a flagship build. The other 90% is permitting, structural work, the mechanical, electrical, and plumbing work, and finish-out, largely invisible to anyone outside the project. That invisible 90% is also what determines whether the opening date actually holds.
At CORCON, we've carried flagship projects like this through for national retail brands. Here's what that journey actually looks like — what happens at each stage, how long it typically takes, and where a schedule most often gets into trouble.
Milestone 1: Permitting & Entitlements
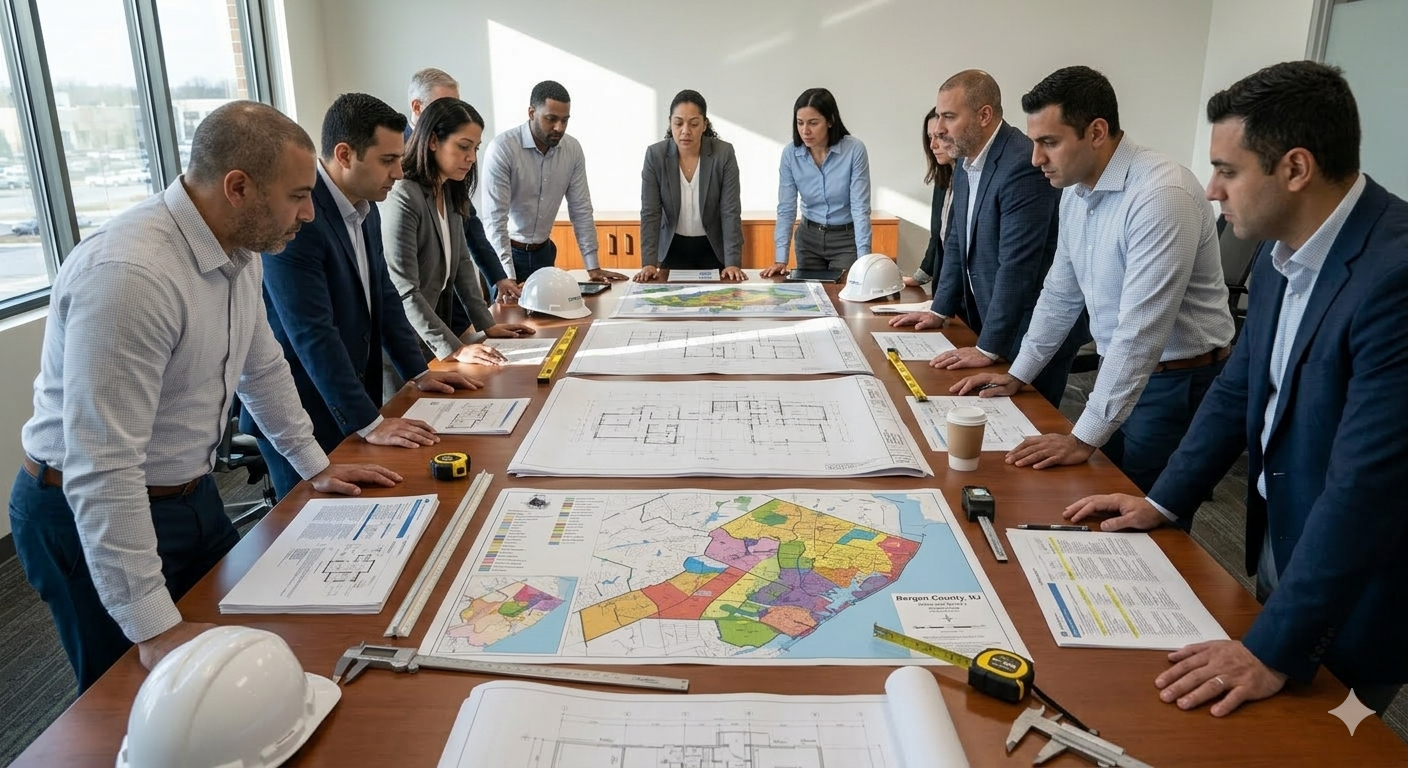
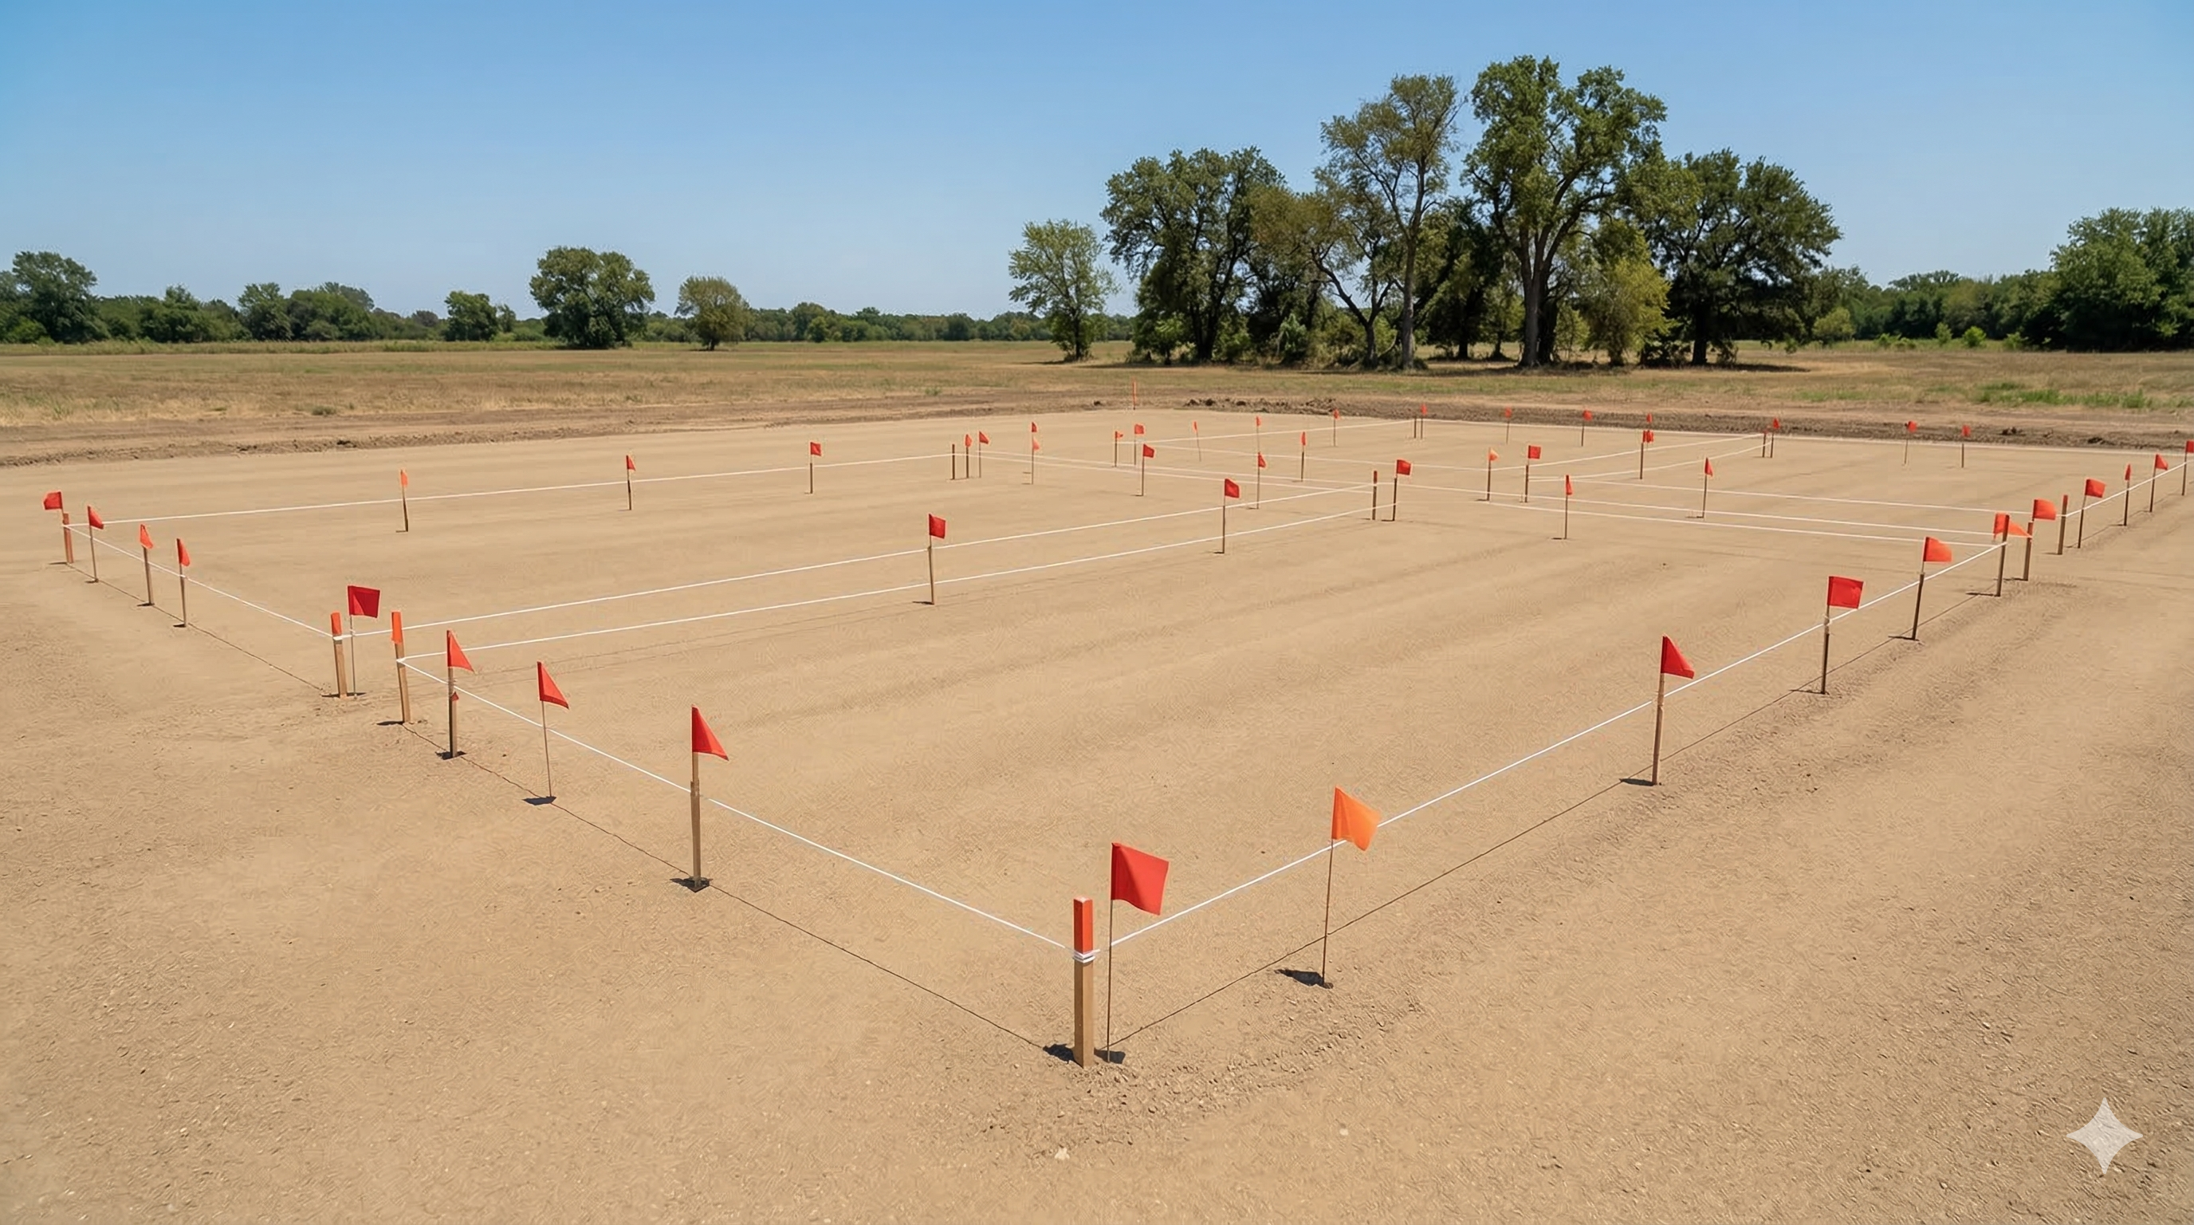
What happens during this phase? Before a single wall goes up, the project has to clear local building department review, zoning compliance, fire/life safety sign-off, and — for retail builds — often health department or accessibility-specific review under the Americans with Disabilities Act. For a mall-based flagship, this also means coordinating with the landlord's design criteria and mall management approval process on top of the municipal permit.
How long does permitting take for a retail flagship build? Timelines vary by jurisdiction, but a realistic range is 4–10 weeks for a straightforward tenant improvement — longer if the scope includes structural changes or a change of use.
What's the biggest risk in this phase? Submitting for permit before drawings are fully coordinated across architecture, mechanical/electrical/plumbing, and structural. Every revision cycle after submission adds weeks. The projects that hit their open dates are the ones where permit-ready drawings were locked before submission — not the ones with the fastest reviewers.
Milestone 2: Structural Work
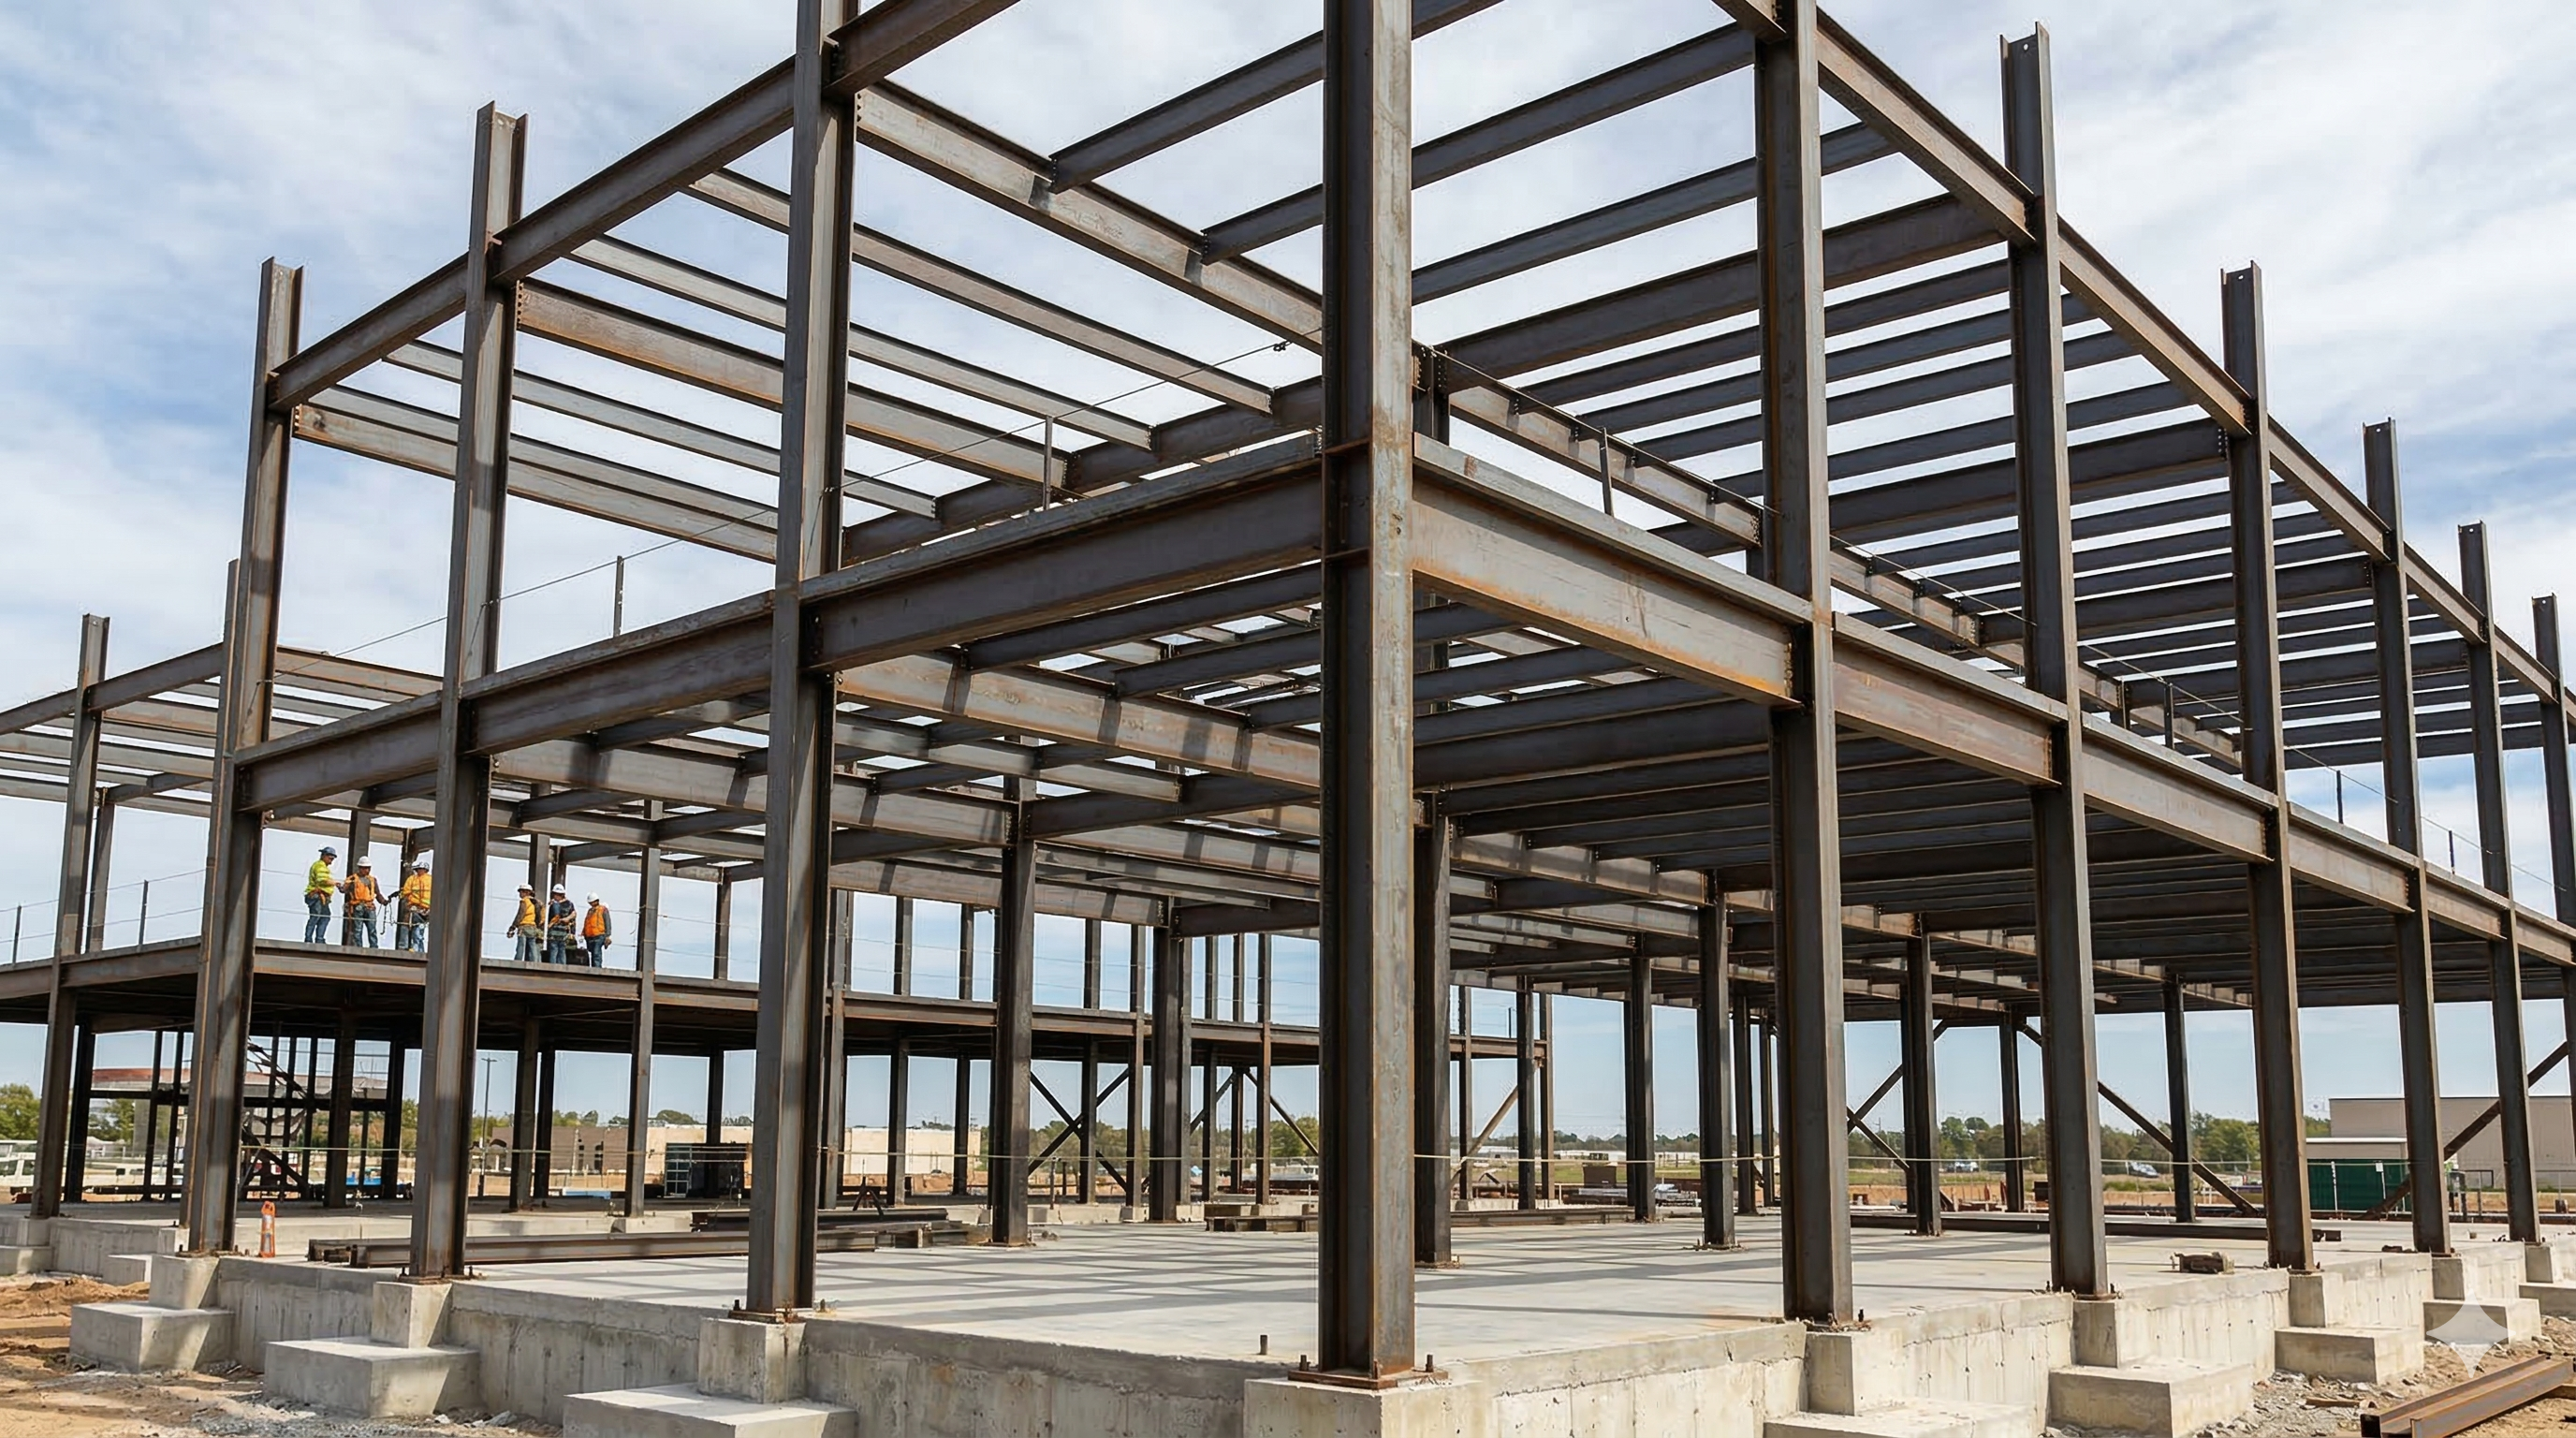
What happens during structural buildout? This is where the shell starts to reflect the final floor plan — new steel or framing, slab work, and any demising wall changes.
How is structural work different for a flagship vs. a standard rollout location? A standard mall or strip-center location is largely working within an existing shell — structural scope is usually limited to storefront framing and interior demising walls. A high-visibility flagship project more often calls for additional structural reinforcement to support feature architecture and an elevated storefront presentation, which adds engineering review time upfront but is far more efficient to solve at the structural phase than after the mechanical, electrical, and plumbing work is in.
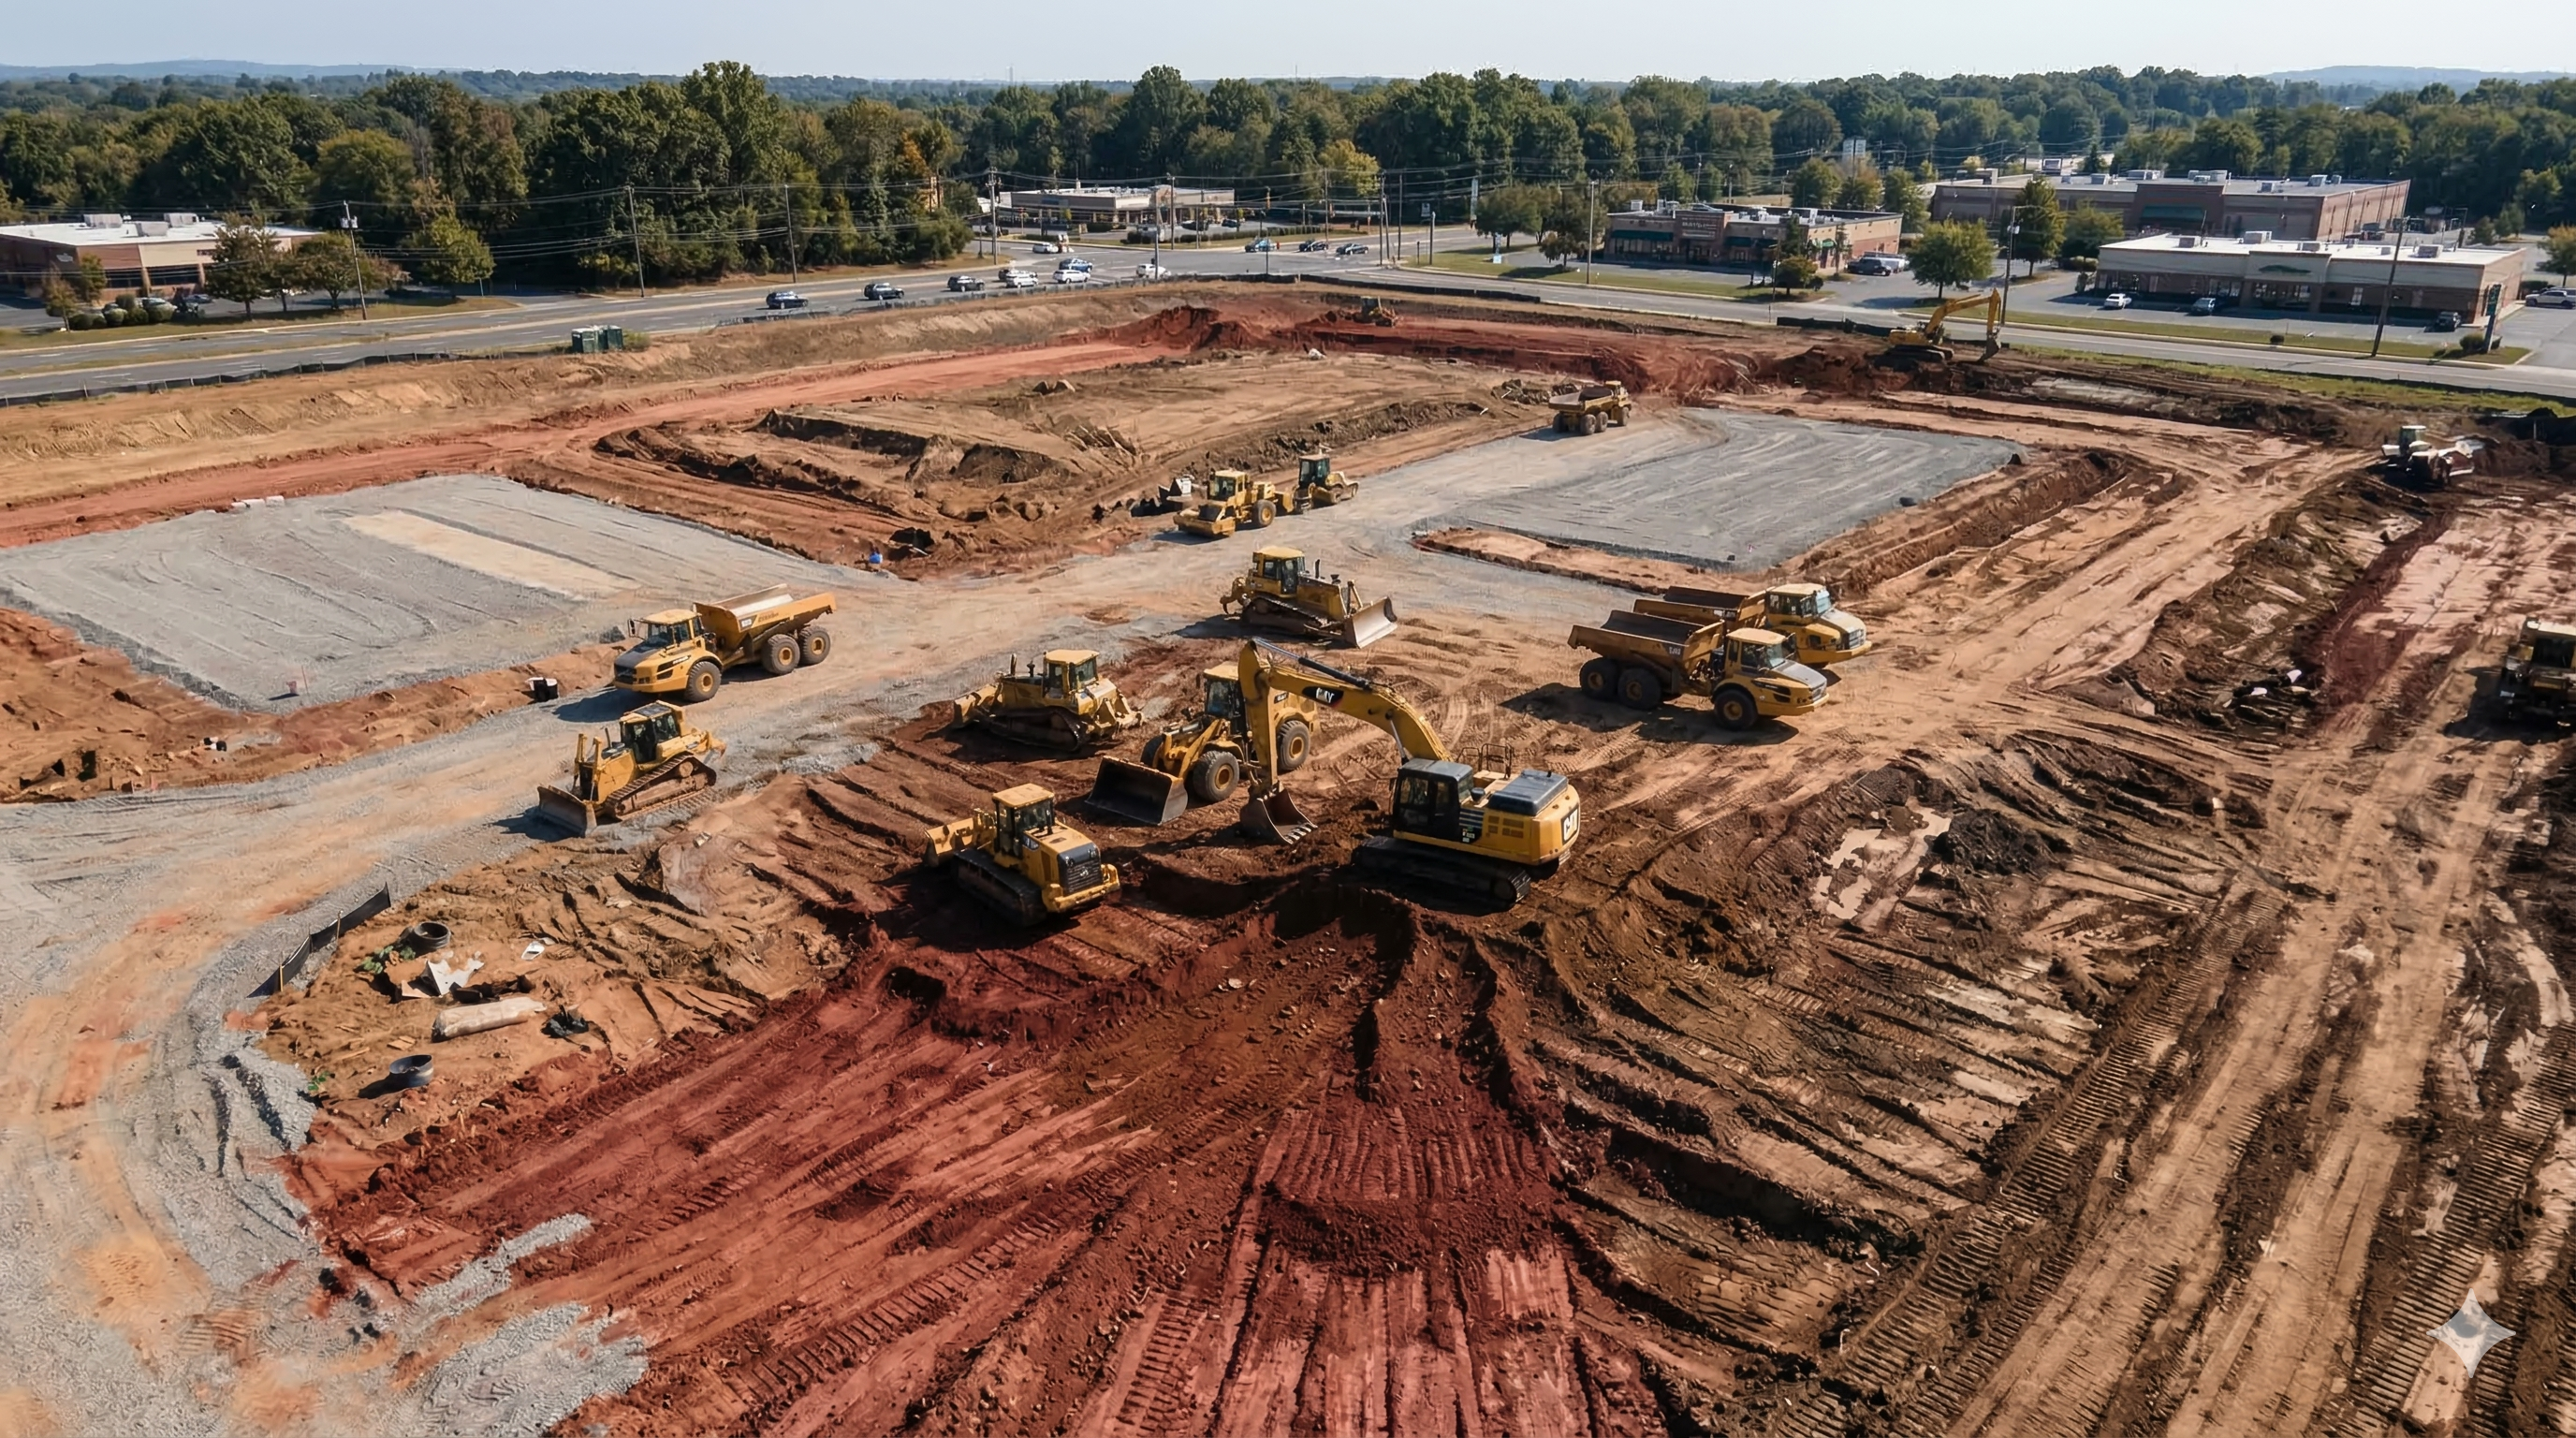
What causes structural delays? Unforeseen conditions behind existing walls or slabs — especially in older or retrofitted buildings. This is why a pre-construction site assessment matters as much as the drawings themselves.
Milestone 3: Mechanical, Electrical, and Plumbing Rough-In
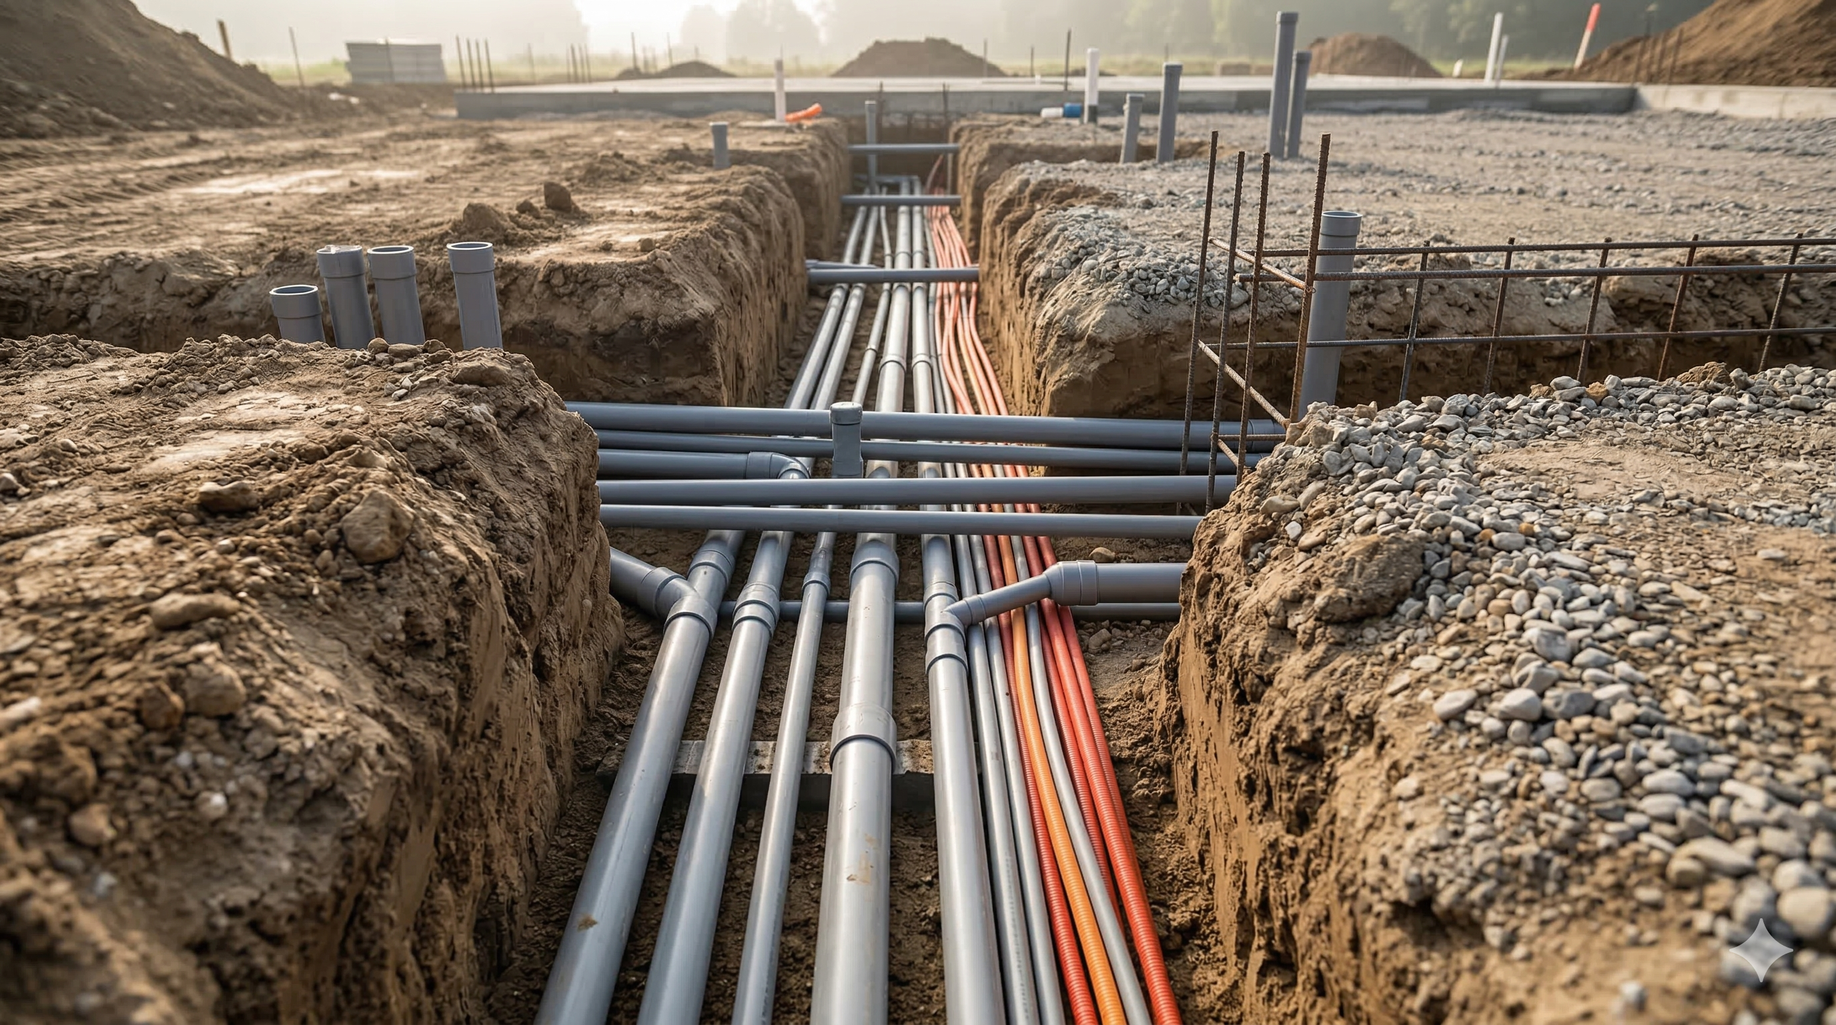
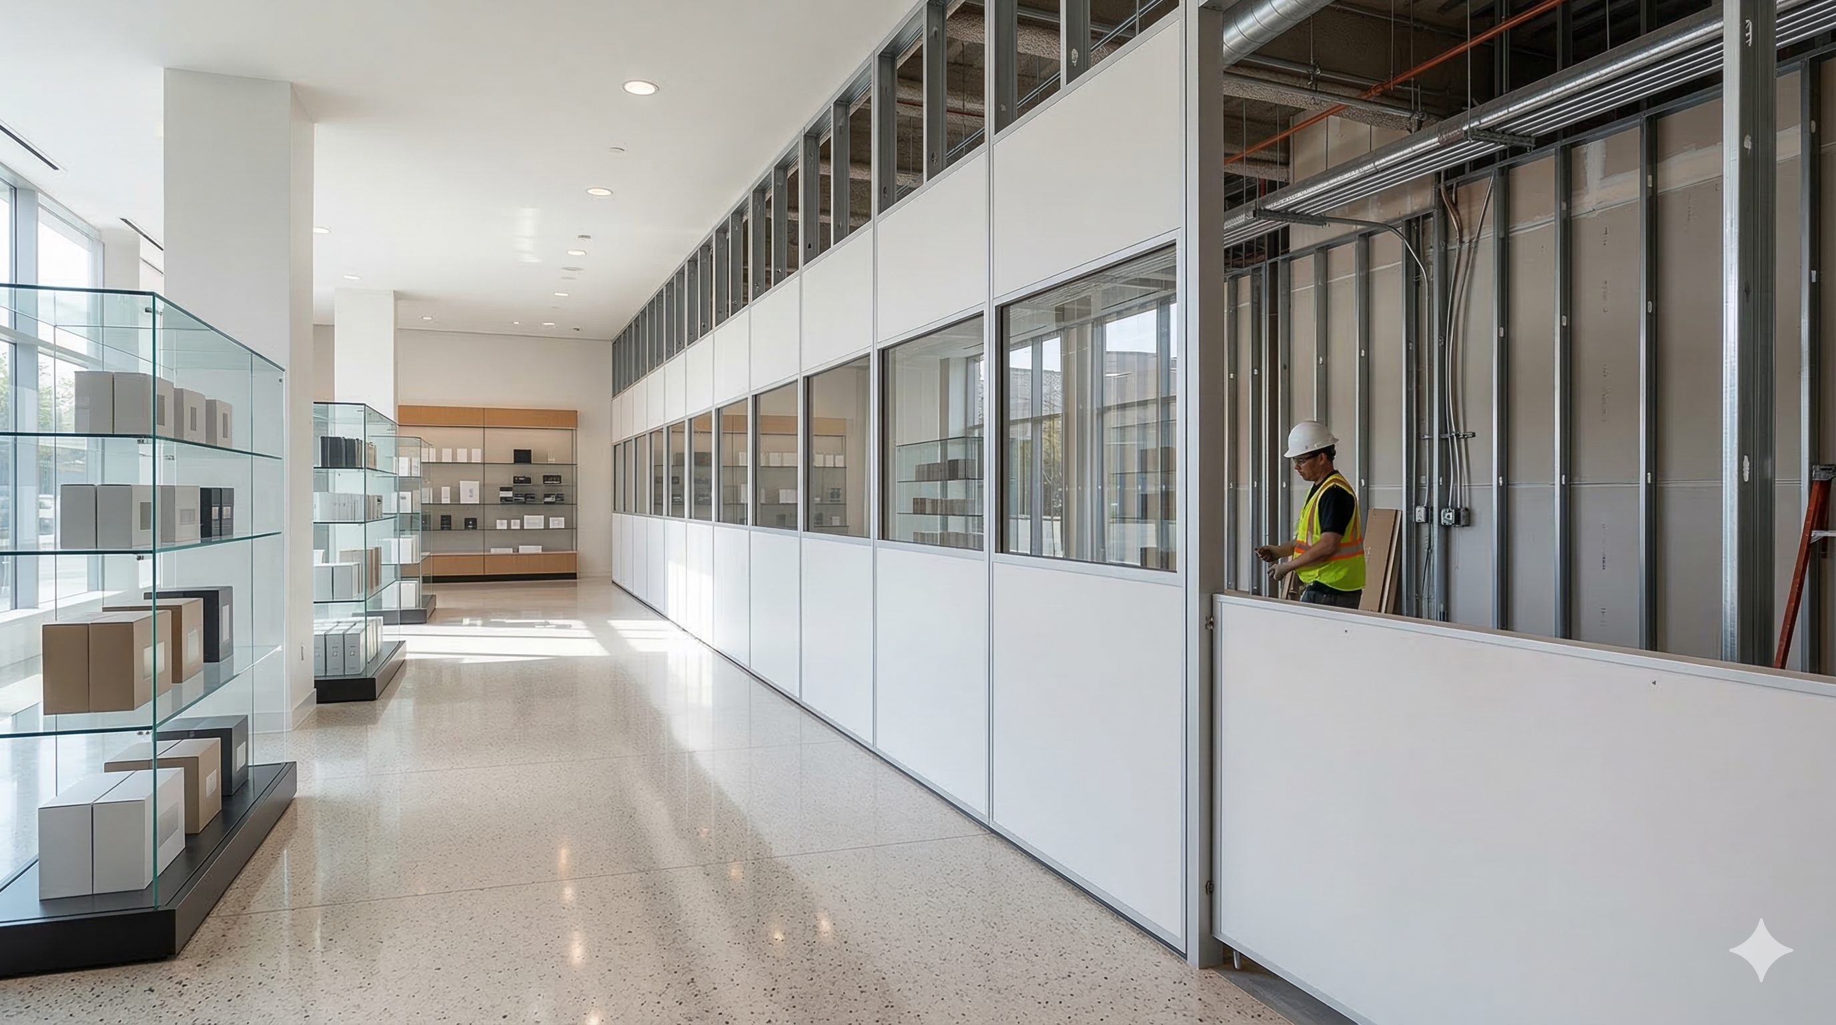
What is this rough-in phase and why does it matter? This is the phase where the building gets its infrastructure — heating and cooling ductwork, electrical branch circuits, data and low-voltage cabling, and plumbing lines — before walls are closed up. Invisible in the finished space, but almost impossible to fix cheaply later.
What's different about this work for a standard rollout vs. a flagship location? A standard-format store typically needs a clean, flexible electrical layout that can accommodate changing fixture plans and checkout systems without much customization. A flagship location often carries a heavier mechanical, electrical, and plumbing load to support feature lighting, elevated heating and cooling zoning for a larger footprint, and additional circuits for experiential or display elements.
How long does this rough-in phase take? Typically 3–6 weeks depending on square footage and system complexity. It's usually the most tightly sequenced phase with inspections — each trade often needs its own sign-off before the next can close in behind it.
Milestone 4: Finishes
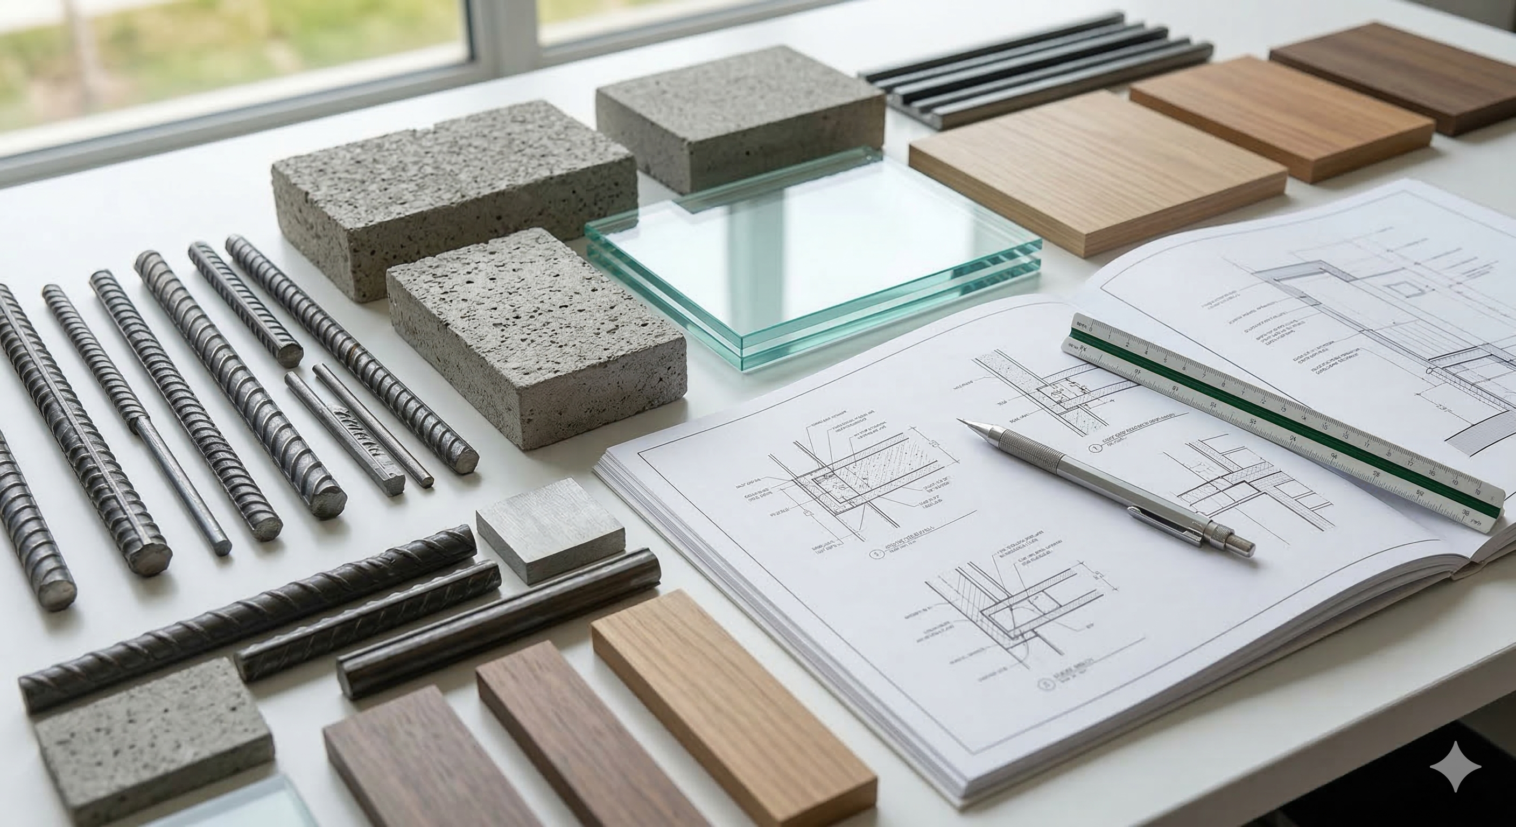
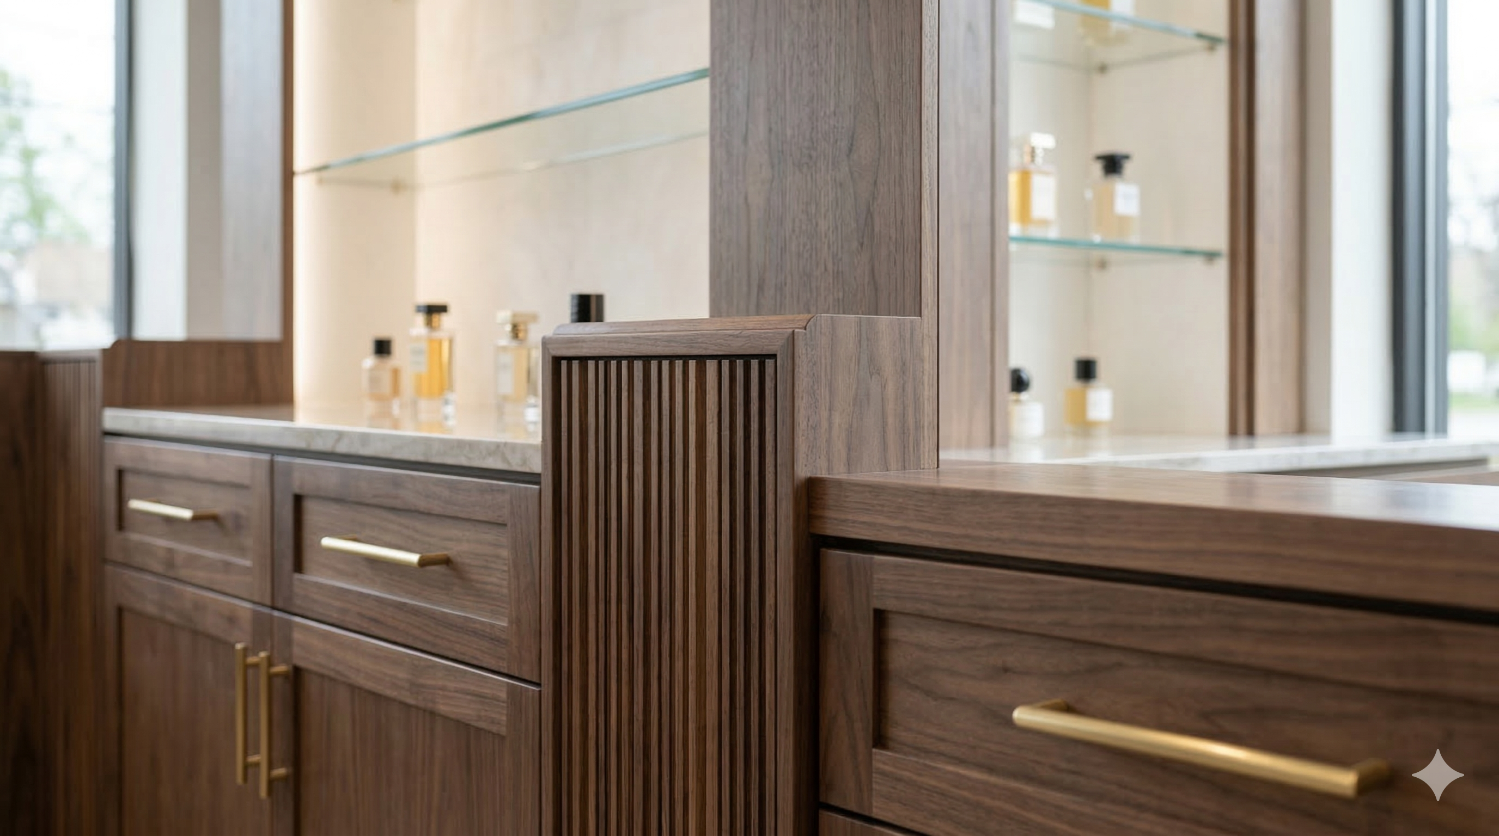
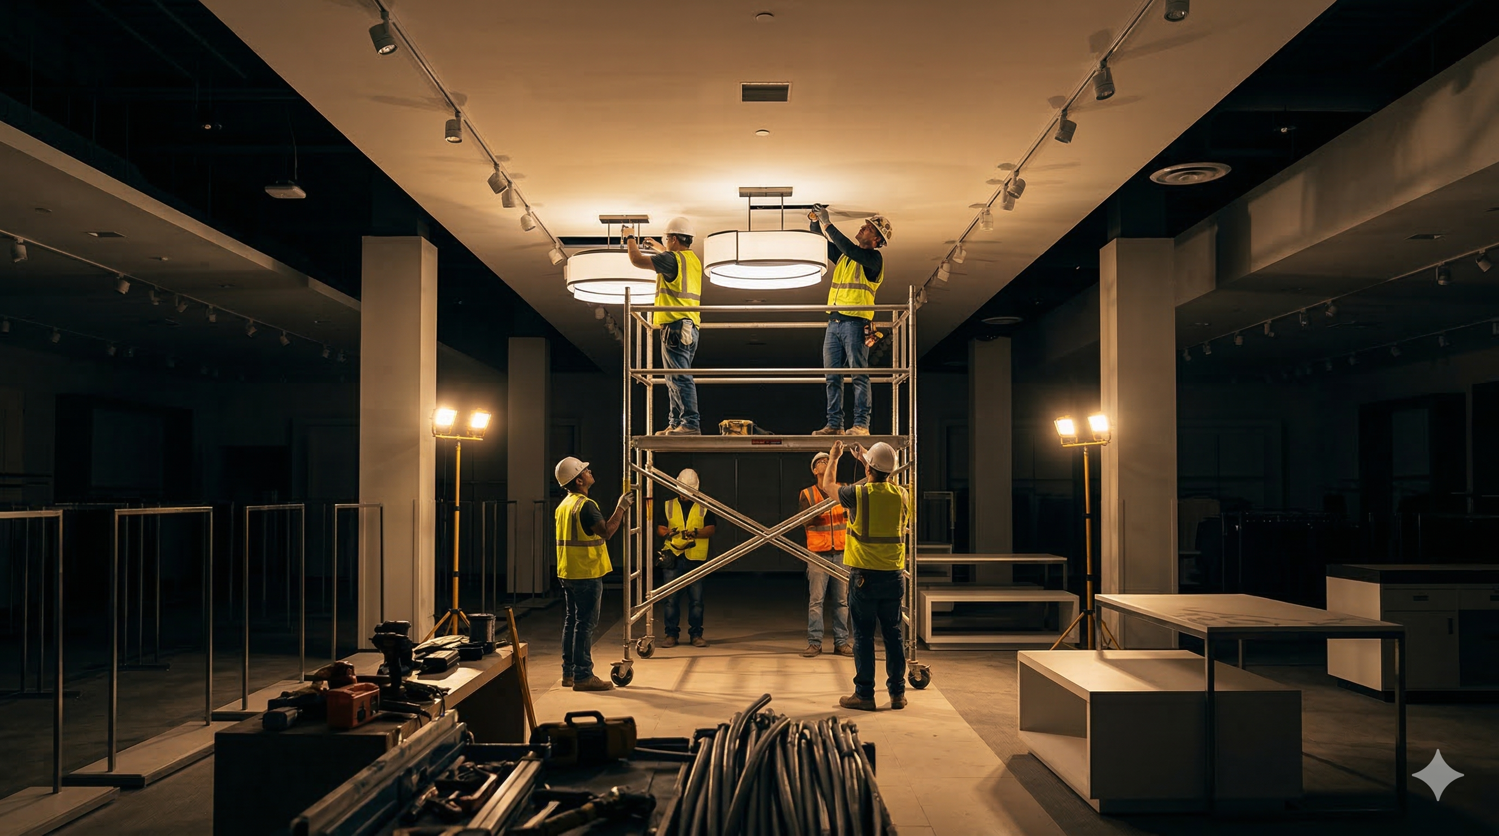
What happens during the finishes phase? Drywall, flooring, paint, millwork, lighting fixtures, and brand-specific finish packages go in. This is where a brand's identity becomes visible for the first time — and where design intent meets buildability.
Why do finishes take longer for flagship locations than standard locations? Flagship builds typically carry custom millwork, feature lighting, and brand-specific materials that aren't stocked or standard — an elevated storefront finish tier for a flagship build, for example. Custom finishes mean longer procurement lead times, which is why finish selections need to be locked during design, not during construction.
What's the most common finish-phase delay? Material lead times — not labor. A finish schedule is only as good as the procurement schedule behind it.
Milestone 5: Storefront Install & Final Fit-Out
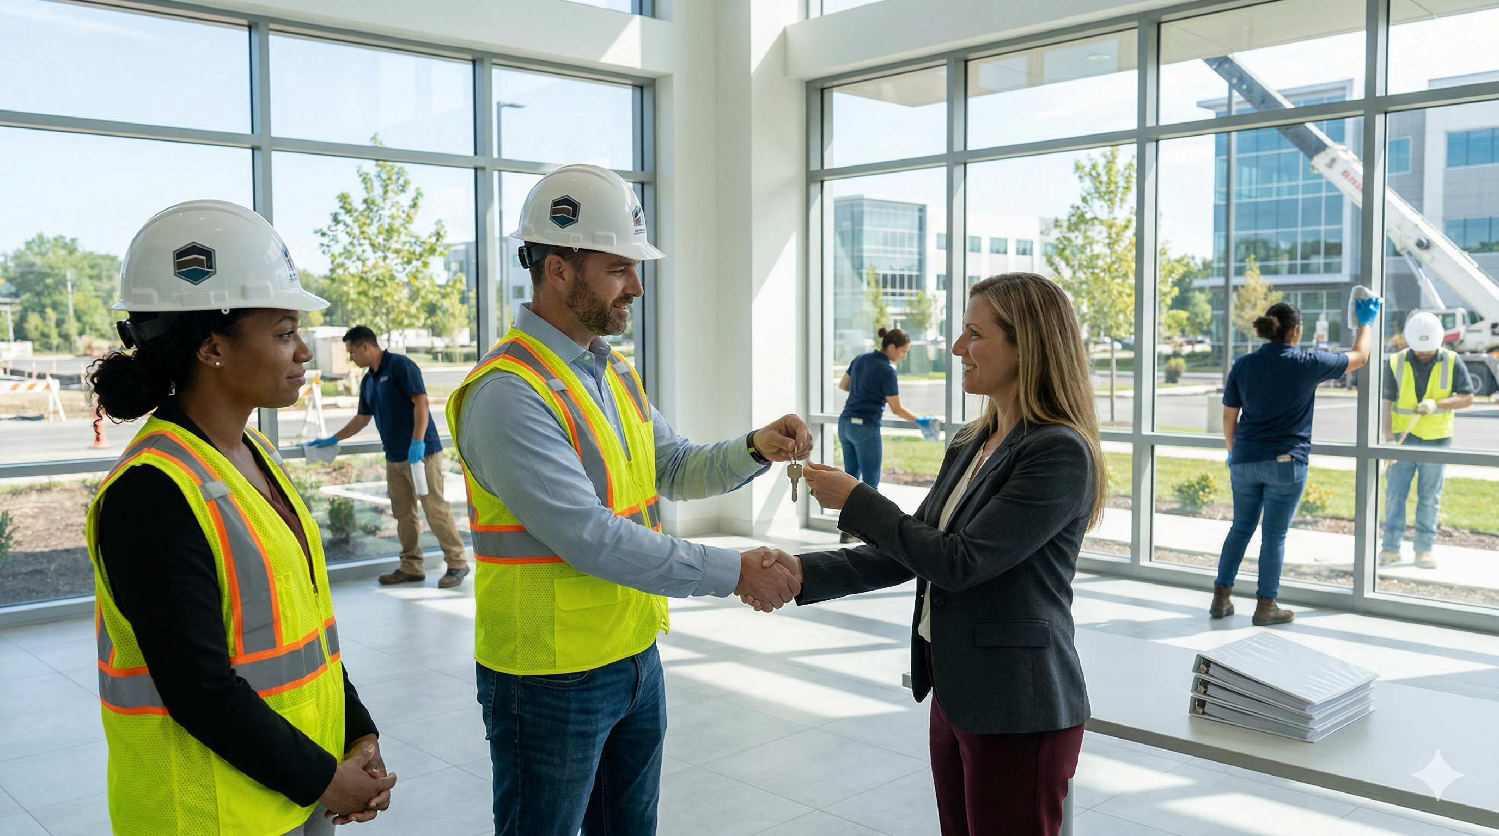
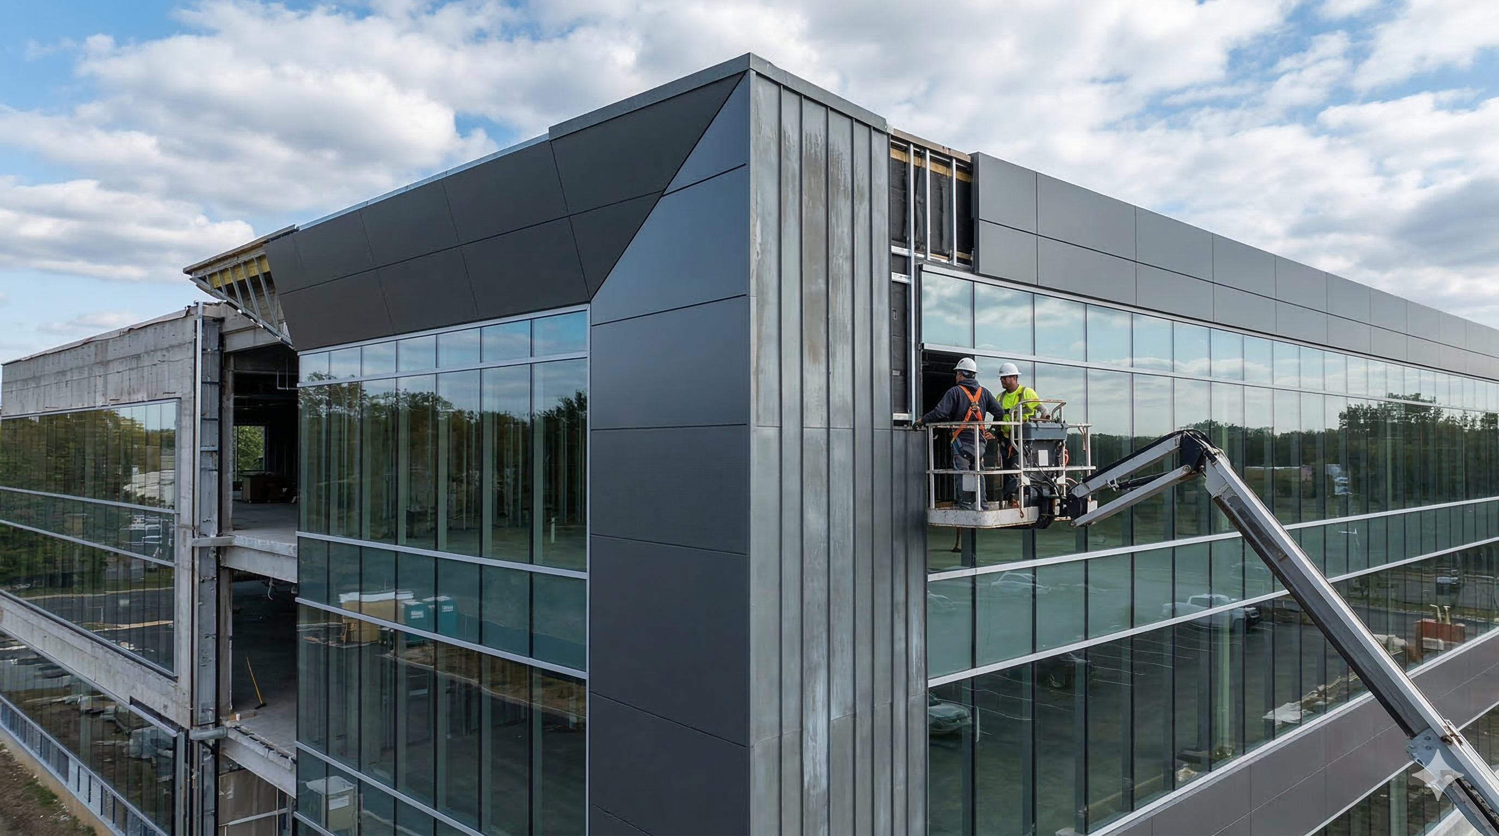
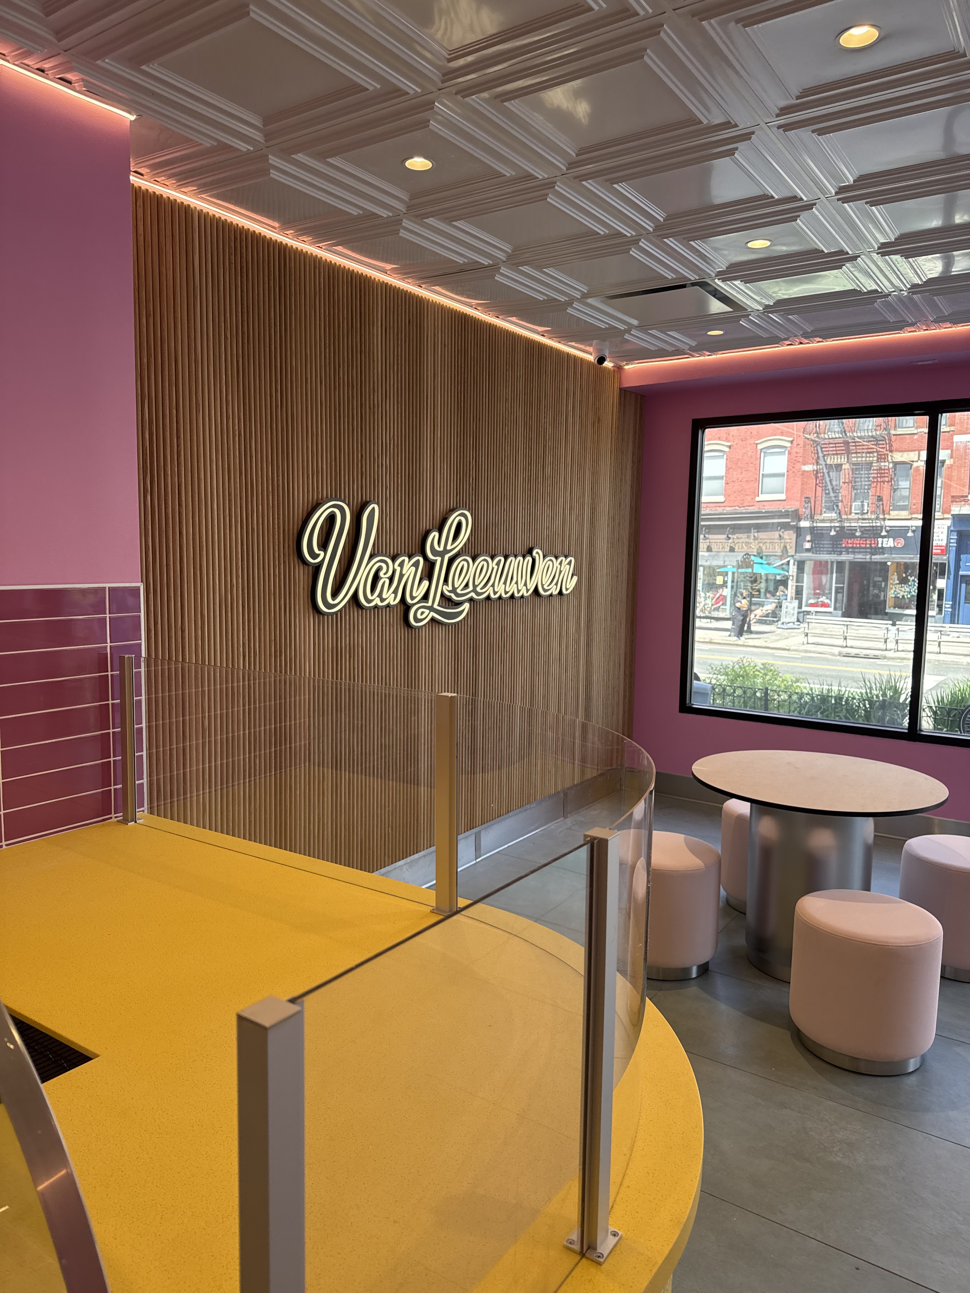
What happens at storefront install? Storefront glazing, signage, entry systems, and final brand elements go in. For mall-based flagships, this phase is closely coordinated with landlord sign-off on storefront design criteria.
How close to opening does storefront install happen? Usually in the final 2–4 weeks, running in parallel with final finishes, furniture and fixture delivery, and life-safety final inspection.
What determines whether a flagship opens on schedule? Punch list discipline. The projects that open on time are the ones where the punch list was being worked continuously through finishes — not saved for the final two weeks.
Quick-Reference Questions and Answers
How long does a flagship retail build typically take from permit to opening? Most flagship-scale builds run 4–8 months from permit submission to opening, depending on scope, jurisdiction, and finish complexity.
What phase is most likely to cause a delay? Permitting and structural discovery are the two highest-risk phases. Both are best managed by front-loading due diligence — a thorough pre-construction site assessment and permit-ready drawings — rather than trying to recover time later.
Does a general contractor manage permitting, or is that on the brand or landlord? On CORCON's projects, permitting coordination is typically managed by the general contractor in partnership with the architect and landlord, since early general contractor involvement in permitting reduces the number of revision cycles.
Is the process different for a mall-based flagship vs. a standalone flagship? Yes. Mall-based flagships add a landlord design-criteria approval layer on top of municipal permitting, while standalone or street-level flagships deal more directly with local zoning and streetscape requirements.
.jpg)
.jpeg)